Showing posts with label The Two House Project. Show all posts

Tuesday, 4 February 2020

Please check out....

... my two New Starts on my New Start Sunday blog ....


and my UFO on Friday Frolics ....



... and guess what?  We have finally started the Front House for Grand Designs Eaglemont or The Two House Project.  Which, of course, began with the destruction of the old Front House!


Thanks for visiting and please don't forget to leave a comment as I do love a good chat,

hugs, 


Tuesday, 14 January 2020

.... and we have a second finish for 2020!

I must be on a roll - two finishes by the 14th January!


This is "Falling" by Plum Street Samplers

I think it is one of the designs that I was sent as part of the A Little Help From our Friends Stitching Circle that I belong to (an autoship from The Silver Needle).

[Update: It is time to post for Gifted Gorgeousness SAL 2020 run by Jo from Serendipitious Stitching.  As the A Little Help From our Friends Stitching Circle is like a gift I give to myself every couple of months (it arrives in the mail, all beautifully wrapped, just like a present), I am shoehorning it into this month's GG SAL.


You can read all about it in Jo's Link up post for January.]

I found it languishing at the bottom of my sewing basket and it really had so little left to do on it (see below), that once again I am left thinking to myself "Why didn't I finish it at the time?".  Still, a nice surprise to have another early finish for the year.


Some of the detail:


In other news, my nose operation went well but I had to wear this face splint for a week afterwards. It was awful as I felt like I had one of those face hugging monsters from the movie "Alien" on my face (I was going to put a pic of one of them up but when I looked them up they are too hideous to put on my lovely blog - lol!)


Anyway, it came off today and I am finally feeling much better, although struggling to breathe well (like everyone in Melbourne) as overnight our air quality was rated the worst in the world due to the smoke from the bushfires).

This was the sun valiantly trying to make itself known through the haze this morning.


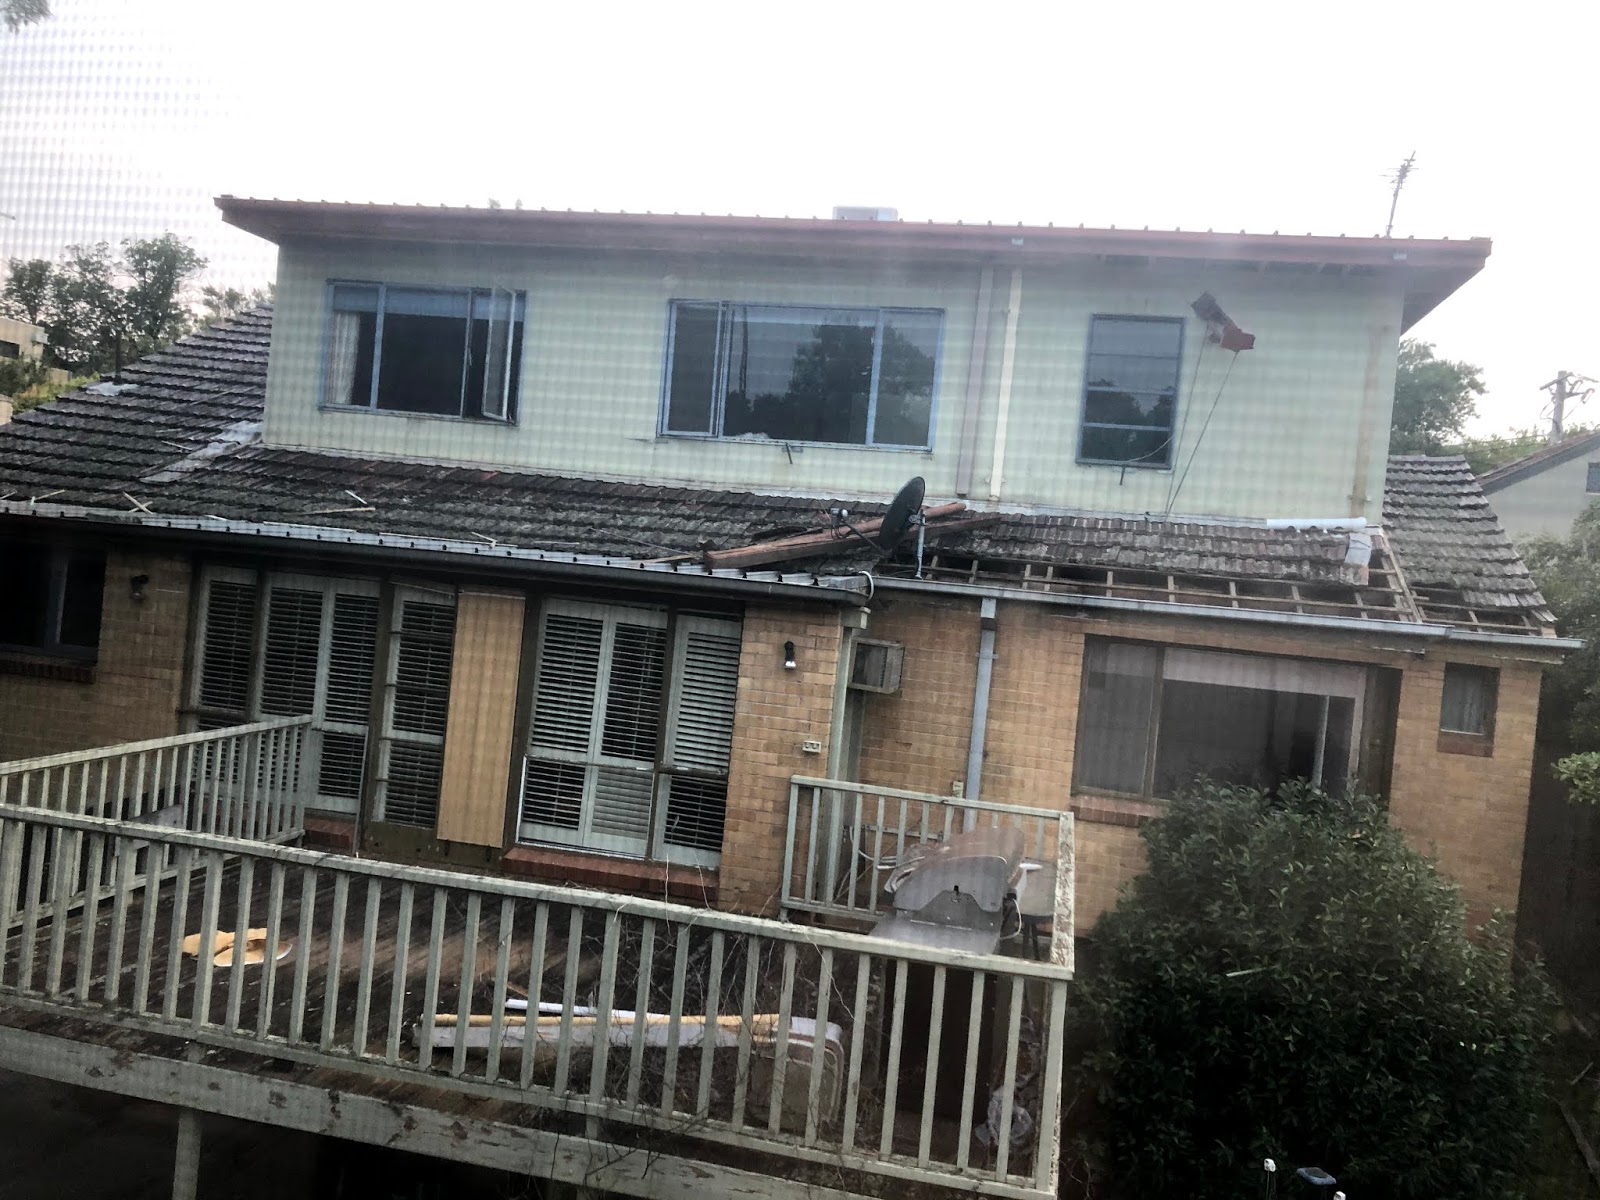
... and finally, we have a start on the Front House build!  The Asbestos men came and removed all of the asbestos from the house and now it is looking very derelict, especially as it then rained for the next two days!


Late next week, the demolition should happen - yay!  It will be a dirty, dusty few days but worth it because then the builders can start!


Thanks for visiting,
hugs, 


Saturday, 16 June 2018

GRAND DESIGNS EAGLEMONT: THE TWO HOUSE PROJECT_BACK HOUSE_Mid-JUNE UPDATE

A lot has been happening over the past couple of weeks with our Back House project, so I thought that it was time for another update.

TraderVic and I got very excited when four builders turned up early in the week and they all worked like Trojans and lots of progress was made!


A number of people have asked about the construction techniques and materials that we use here in Australia.  

Well, here goes with a bit of a potted history with the disclaimer that I don't know a lot about building - lol!

In the very early days of the colony, the houses were literally just slab and bark huts with a stone chimney and, of course, as the pioneers spread out from Sydney Cove, this is what people first built across the country, using the materials at hand. As their families grew, they would just add an extra room on the back.


As time went by and the wealthy landowners (known as Squatters) built themselves fancier homes they would build in local stone or even, sometimes imported the materials from England.

Such as Werribee Mansion built in the 1870s in the Italianate style.


Earlier than this, though, the discovery of Gold in 1851 brought wealth to a lot of country towns and Melbourne became known as Marvellous Melbourne  and eventually many beautiful homes and public buildings were built in brick and stone.


During the time of Federation (1901) and into the 1920s many homes were solid brick construction though not all, weather board construction was popular, too as it was a cheaper option.  Much of Australia has a mild climate, so solid brick homes are not always necessary nor are basements or pitched roofs (no snow), although most homes here have pitched roofs as we cannot get over our English roots.


In the period between the two world wars, the California bungalow style swept much of Australia - we have a similar climate to California and people wanted a more modern and less formal style of living.


These were mostly weatherboard construction.

Post World War II, there was a baby boom and large housing estates were built with largely brick veneer construction during the 1960s and 70s.


This is the style of home that I grew up in, considered quite a modest style these days.

Today, homes are being constructed in a variety of styles and materials ranging from traditional (Georgian two-storey homes were all the rage several years back, for example) to cutting edge.

Our back house is going to be constructed by light-weight materials - color bond steel and concrete sheeting with the big steel beams giving the support that is needed for the two floors.  The framework has been constructed off site and then delivered as large pieces that just need to be put up.

The color bond will be black like this home below.


This is a very popular option for modern, architect designed homes at the moment.

Our front house (which will eventually be our forever home) will be brick and rendered concrete sheets, with a 1930s Art Deco twist, as that suits the area that we live in. Although it won't be a full waterfall Art Deco home like the one below.

I hope that you have enjoyed my very potted history of home building in Australia!

Now, just for those who are wondering what on earth I am talking about with my Grand Designs, here is some background:

As I have mentioned to you all previously, TraderVic are embarking upon a major building project - we are building two brand new homes on our very large block here in Eaglemont.  This will eventually necessitate pulling down our family home and replacing it with a brand new "dream" home for TraderVic and I.  This will be the Front House.  As our block is so large, we are also building another home in the back yard whilst still living in the original house.  This is called the Back House and is being built first.  I am hoping to document this grand adventure every week. I hope that you enjoy sharing this journey with me.

If you want to read previous posts on Grand Designs Eaglemont: The Two House Project, please click on the link/s below:


hugs, 

P.S. Please don't forget to check on my Winners post to see if you are a Girl's Nest Giveaway #6 winner. Just click on the image below.  I have yet to hear from three of the winners - Joy from Days filled with Joy, JHM from Needleworkers Samplings and Tiffany from Tiffstitches A Blog, I have contacted all three in the best way that I can (not everyone has an email listed on their profile) but if anyone has better contact with them, I would appreciate you letting them know that they are winners.


Saturday, 2 June 2018

Grand Designs Eaglemont: The Two House Project_Back House_May Update

Well, it has been well over a month since I gave you an update on our big adventure - building two houses.


Now, just for those who are wondering what on earth I am talking about, here is some background:

As I have mentioned to you all previously, TraderVic are embarking upon a major building project - we are building two brand new homes on our very large block here in Eaglemont.  This will eventually necessitate pulling down our family home and replacing it with a brand new "dream" home for TraderVic and I.  This will be the Front House.  As our block is so large, we are also building another home in the back yard whilst still living in the original house.  This is called the Back House and is being built first.  I am hoping to document this grand adventure every week. I hope that you enjoy sharing this journey with me.

If you want to read previous posts on Grand Designs Eaglemont: The Two House Project, please click on the link/s below:


The main reason that I haven't posted is that it has been go slow, then something exciting happens then go slow again and so now, of course, I have lost track of the weeks - hence the May update in the title.

Well, when I left you last we had some stumps and some joists been put in (click on the last link above if you want to see) and now, when I compare where we were then to the photos below I can see that we have actually come along quite a bit....

After the stumps went in and the joists started, the builders seemed to spend a lot of time playing with dirt!  They took two or three days to sift through this dirt to remove any contaminants and finally had themselves one bucket of asbestos!  They then spent a further two whole days just removing the dirt! Wow! Who knew it would take that long?


The subfloor goes in....


 Then the ground floor frames arrived and were installed....


The arborist turned up to do some more pruning....


... and here is the ground floor framing all installed.


Then the steel beams for the first floor began to be installed.


Next week the first floor subfloor should go in and the week after the frame for the first floor - progress is being made!


hugs, 

P.S. Please don't forget to check on my previous post to see if you are a Girl's Nest Giveaway #6 winner. Just click on the image below.




Secret Stitching Sweetheart Blog Hop.....

  Hello my lovelies and Happy Valentine's Day....   ... and this means it is time again for the fabulous Valentine's Day Blog hop o...